 EN
EN
 jp
jp  ko
ko  fr
fr  de
de  es
es  it
it  ru
ru  pt
pt  ar
ar  vi
vi  th
th  nl
nl 
Whole House Design
You can trust .


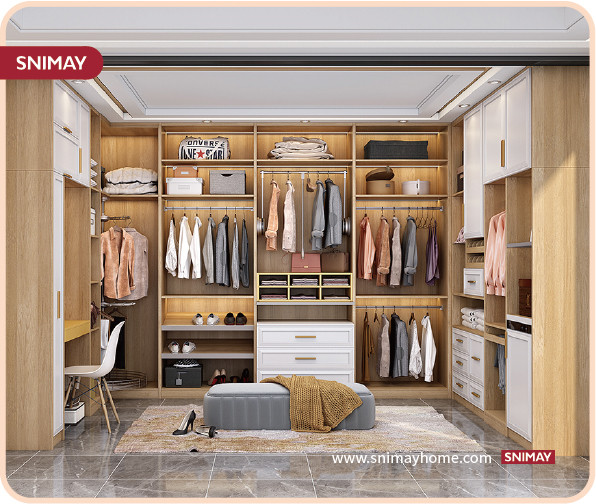
At SNIMAY, we understand that spatial efficiency defines modern residential architecture, where property developers continually seek ways to maximize usable living areas. Within compact floor plans, master suites frequently feature small alcoves for clothing storage. Transforming these confined footprints into organized dressing areas requires a complete shift in traditional closet design philosophy.
Rather than relying on bulky freestanding furniture, our design team specifies tailored storage environments. We engineer custom systems that capitalize on vertical height and modular components to maximize interior space. This approach allows us to deliver the high-end feel buyers expect without sacrificing usability in constrained residential footprints.
By evaluating spatial mechanics, material quality, and custom fabrication techniques, we help procurement teams optimize layouts efficiently. Understanding how our modular cabinetry components interact with architectural dimensions ensures that a compact bespoke walk-in wardrobe achieves maximum storage density while preserving comfortable movement clear zones for daily resident use.
.png "图片1(5).png")
Efficient Spatial Layouts and Ergonomic Planning
Our planning process begins with a thorough evaluation of movement clearances within the room. In a small footprint, every inch dedicated to cabinet depth reduces standing room required for dressing. By reducing cabinet depths slightly or using angled hanging rails, we open up valuable floor area.
L-shaped or single-wall configurations work exceptionally well in narrow spaces, keeping storage along dominant walls. This arrangement leaves an unobstructed pathway from the doorway into the dressing area. Clear floor space improves overall movement and gives residents the feeling of a much larger, more expansive room.
Capitalizing on vertical real estate serves as the cornerstone of our closet engineering. Most traditional closet systems leave vast amounts of dead space above the top shelf. Extending cabinet carcass construction all the way to the ceiling plane expands overall storage capacity across the entire residential footprint.
High-level open compartments accommodate seasonal garments, extra bedding, or travel luggage. Incorporating pull-down hanging mechanisms allows upper tiers to store daily clothing that can be effortlessly lowered to comfortable reaching height. This innovative approach eliminates the need for step stools or ladders in restricted spaces.
Illuminating Compact Interiors and Material Selection
Light and visual transparency play vital roles in altering spatial perception within small enclosures. Solid timber panels and dark finishes absorb ambient light, making compact rooms feel tight. Incorporating subtle backlighting, open-frame shelving, and glass-front drawers reflects light, creating an open and welcoming atmosphere.
Integrated vertical LED strip lighting flush-mounted into cabinet side panels illuminates garments directly. This eliminates dark corners without taking up valuable storage volume. Mirrors positioned on back panels or sliding elements reflect depth, creating an optical illusion of a significantly expanded dressing area.
Selecting appropriate surface materials is essential for maintaining long-term durability in high-use environments. Compact wardrobes experience frequent friction from hangers, shoes, and drawer usage. High-density engineered wood boards coated with scratch-resistant melamine or thermofoil provide robust surfaces that resist moisture and surface wear effectively.
Smooth, non-porous coatings clean easily and maintain visual appeal through multiple tenant lease cycles. Choosing resilient finishes ensures that cabinet fronts resist fading and scuffing, protecting the building owner's investment while maintaining a fresh appearance over years of continuous residential occupancy.
Precision Engineering and Custom Manufacturing
Factory precision and custom manufacturing infrastructure elevate a basic closet layout into an efficient architectural feature. At SNIMAY, our manufacturing capabilities support the production of customized wardrobe components for different residential layouts and project requirements. Computer-controlled cutting lines execute exact panel dimensions for non-standard ceiling heights.
Developing a modular walk in wardrobe system allows us to help residential developers maintain consistent material quality across large-scale projects. Core cabinet bodies can be mass-produced, while internal drawers, shoe racks, and hanging arrangements adjust seamlessly to fit distinct unit layouts across various floor plans.
When crafted as a bespoke walk-in wardrobe, this industrial scalability ensures consistent fit-outs across hundreds of residential units without extending construction timelines. Precision manufacturing minimizes material waste during production and reduces on-site adjustments, enabling installation teams to complete room assemblies faster and with fewer technical errors on site.
The logistical framework behind bulk cabinetry orders directly impacts overall project execution and profit margins. Heavy-duty protective cartons with corner guards ensure every walk in wardrobe component arrives at the construction site in pristine condition. Our scalable manufacturing operations enable seamless coordination between factory production schedules and installation phases.
Quality Standards, Compliance, and Lifecycle Value
Ensuring high environmental performance is critical for modern real estate developments targeting sustainability standards. SNIMAY highlights eco-friendly materials as part of its furniture manufacturing approach, with ISO9001 standards and EPA NAF certification listed among its company credentials.
Hardware selection plays a decisive role in long-term closet longevity. Selecting durable hinges, drawer runners, and hanging hardware is important for maintaining long-term wardrobe performance. Standardizing high-grade hardware prevents premature mechanical failure, reducing ongoing facility maintenance requests and preserving tenant satisfaction over extended operational periods.
Careful consideration of on-site assembly methods further streamlines project completion. Standardizing pre-drilled adjustment tracks and systemized joinery fasteners reduces installation labor overhead on the job site. Construction teams can erect cabinet frames quickly and accurately, keeping complex multi-unit fit-outs moving forward according to schedule.
Ultimately, converting small residential closet spaces into organized dressing environments requires balancing spatial ergonomics, robust material selection, and precision manufacturing. At SNIMAY, specifying our commercial-grade walk in wardrobe framework allows developers to deliver high-density storage solutions that elevate property valuation and resident satisfaction.
 Call us on:
  Email Us:
  Snimay Headquarters, Building 6, Panyu E Valley, Panyu District, Guangzhou City, Guangdong Province, China